Artificial landscaping solutions, by problem
Find the view you want to block, or the wall you want to finish. Each answer names its system and a job built that way.
Seven problem sheets, one detail each
Detail 1, section
Residential privacy from a neighbor’s second-story view
Their upstairs window looks over your fence, onto the patio.
The ways Above your fence (fence extension).
Detail 2, section
Pool-area privacy and landscaping
The pool deck is in plain view from the house next door.
The ways On a wall or a deck (artificial privacy hedge), or above your fence (fence extension).
Detail 3, section
Rooftop artificial landscaping
The rooftop lounge sits right next to the AC units.
The ways Anchored to the parapet (artificial privacy hedge).
Detail 4, section
Restaurant and hotel patio screens that roll in and out
Guests on the patio sit in view of the walkway.
The ways Mobile (privacy wall), or on the wall you have (artificial living wall).
Detail 5, elevation
Courtyard artificial landscaping
A blank wall leaves a dead zone in the middle of the courtyard.
The ways On the wall you have (artificial living wall), or freestanding (privacy wall).
Detail 6, elevation
Commercial landscaping in three phases, while you stay open
Three zones need work, and the property has to stay open.
The ways Staged by zone: artificial living wall, privacy wall and artificial privacy hedge, in turn.
Detail 7, plan
Biophilic design for California commercial projects
The wall people face all day is blank.
The ways On the wall you have (artificial living wall).
- Set
- Problem sheets
- Details
- 7, one problem each
- Scale
- Illustrative, not to scale
- Updated
- Installed by
- Geranium Street USA, Inc., CSLB #955154
The answers, side by side.
Every price is material only, the released starting figure in its own unit. Installation is priced to your site; see what moves it.
| Problem sheet | The problem | The ways | System (material, from) | A job like it |
|---|---|---|---|---|
| Residential privacy from a neighbor’s second-story view | Their upstairs window looks over your fence, onto the patio. |
|
|
|
| Pool-area privacy and landscaping | The pool deck is in plain view from the house next door. |
|
|
|
| Rooftop artificial landscaping | The rooftop lounge sits right next to the AC units. |
|
|
|
| Restaurant and hotel patio screens that roll in and out | Guests on the patio sit in view of the walkway. |
|
| |
| Courtyard artificial landscaping | A blank wall leaves a dead zone in the middle of the courtyard. |
|
|
|
| Commercial landscaping in three phases, while you stay open | Three zones need work, and the property has to stay open. |
|
|
|
| Biophilic design for California commercial projects | The wall people face all day is blank. |
|
|
|
The jobs behind the sheets.
Every job the seven sheets point to, twelve in all, each shown once.
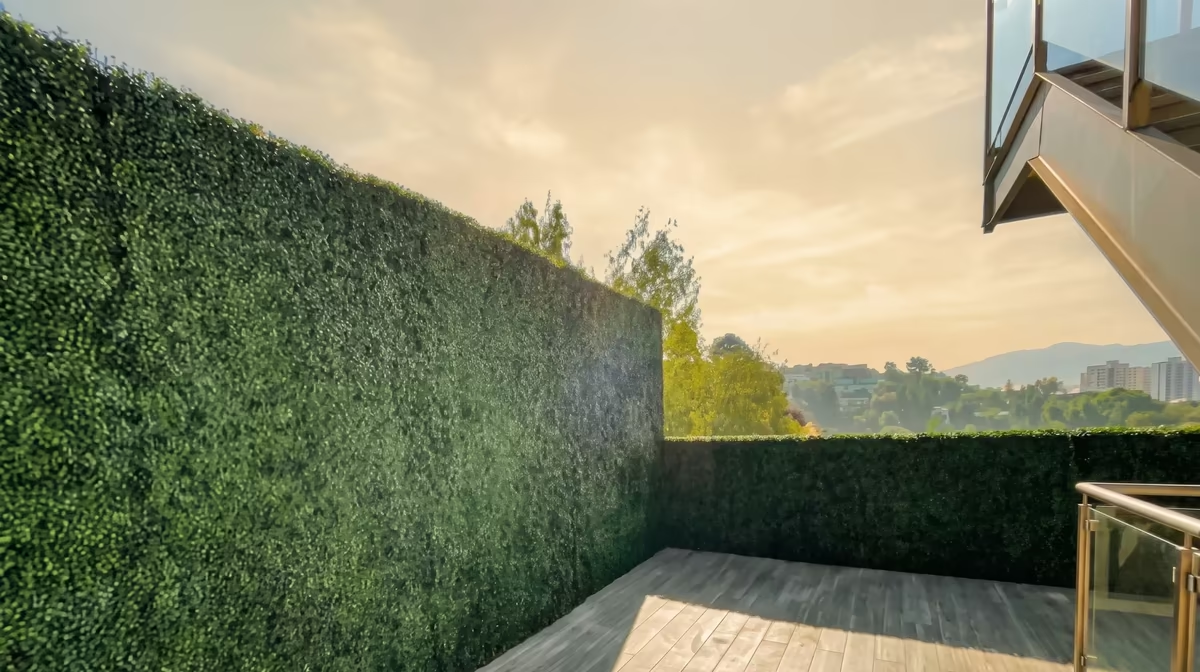
Brentwood hillside deck
- System
- Artificial privacy hedge
- Place
- Brentwood
- Size
- 600 sq ft
- Height
- A consistent 6 ft
- Year
- 2019
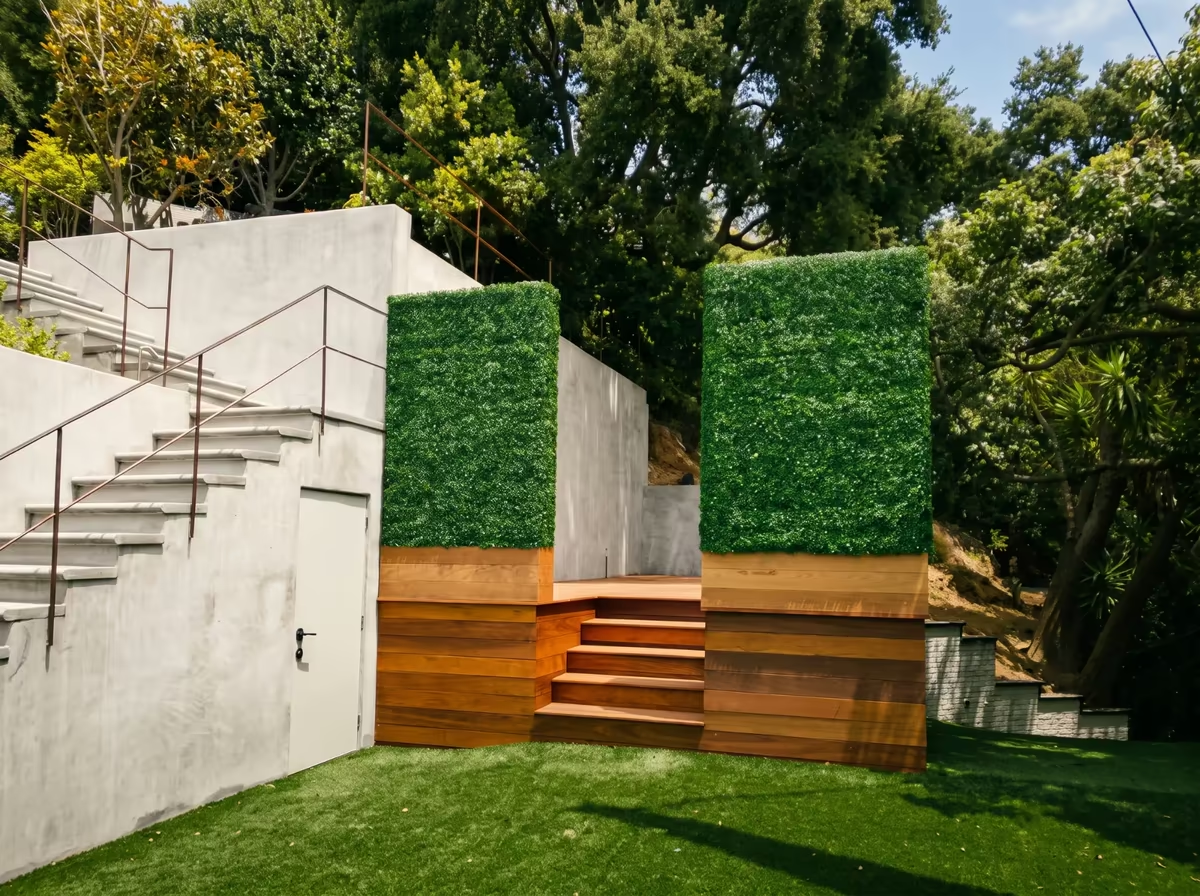
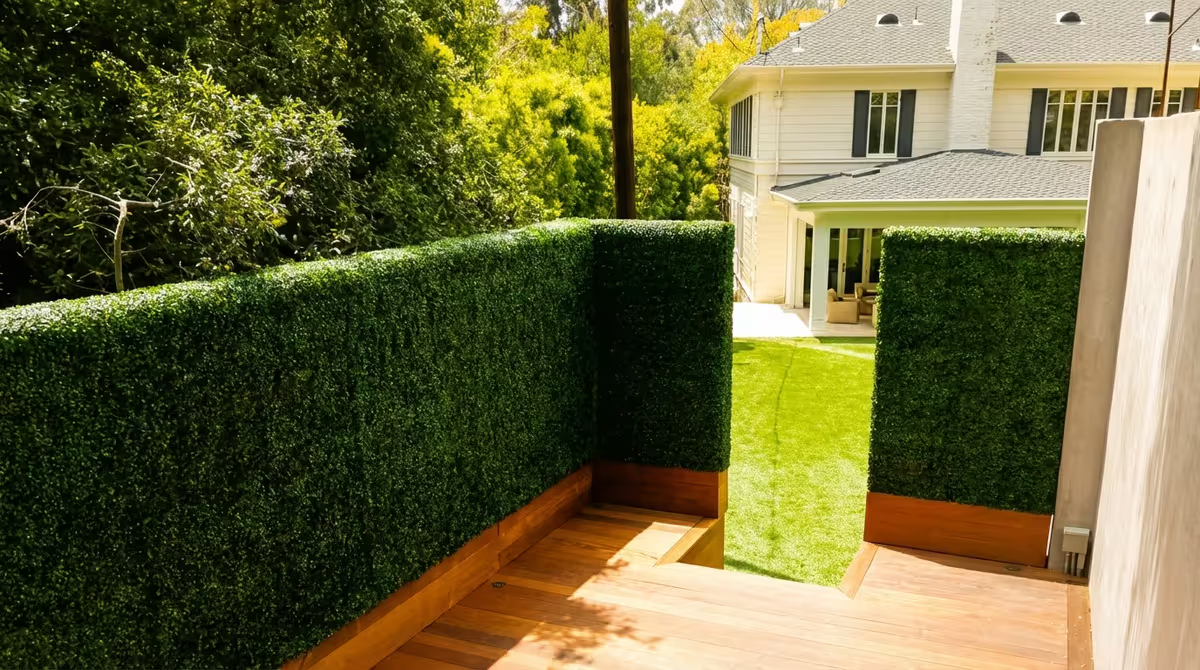
Brentwood jacuzzi deck
- System
- Artificial privacy hedge
- Place
- Brentwood
- Mounting
- Custom plates drilled into the decking
- Year
- 2020
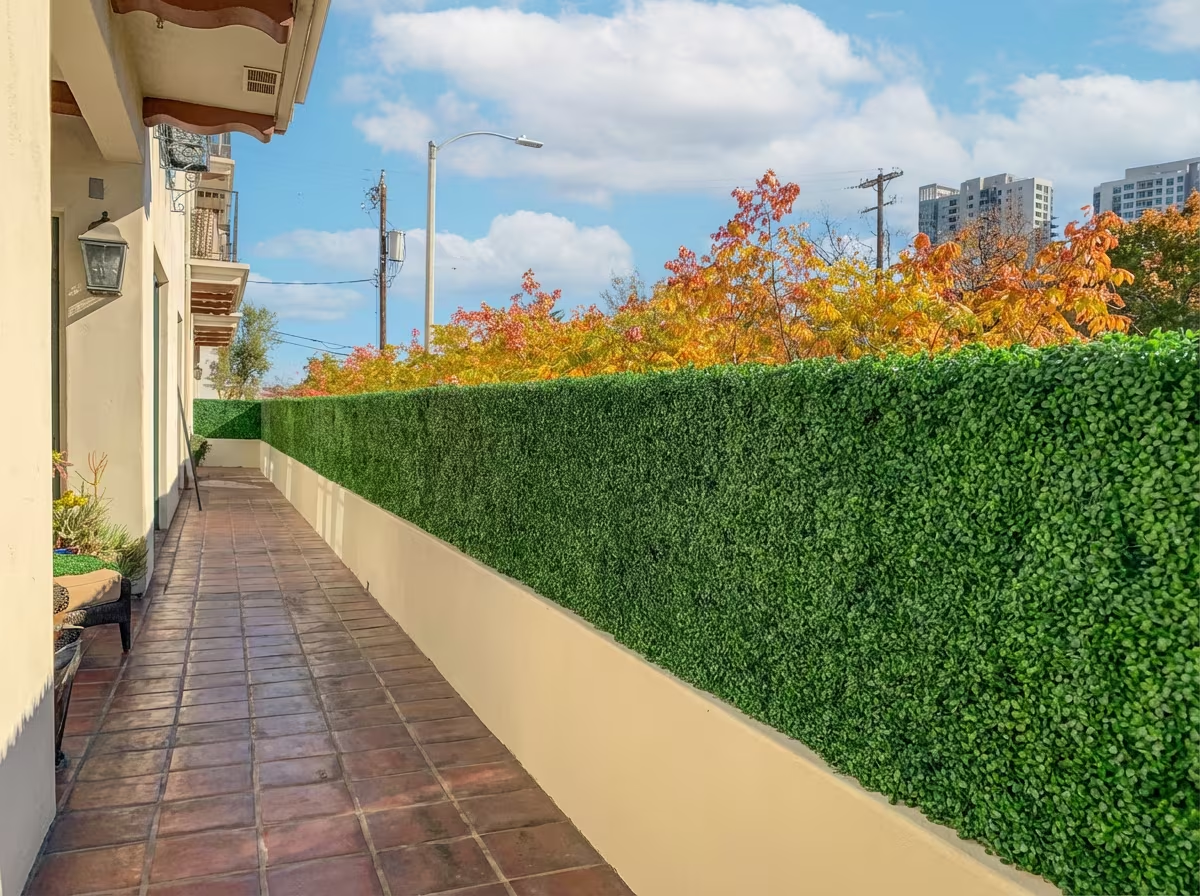
Downtown LA block wall
- System
- Fence extension
- Place
- Los Angeles
- Mounted on
- The block wall and metal railing already there
- Install
- Two weeks
- Year
- 2019

LA Golf rooftop
- System
- Artificial privacy hedge
- Place
- Los Angeles
- Size
- 300 sq ft
- Mounting
- Anchored to the parapet, no roof penetrations
- Install
- Within a three-week deadline
- Year
- 2023
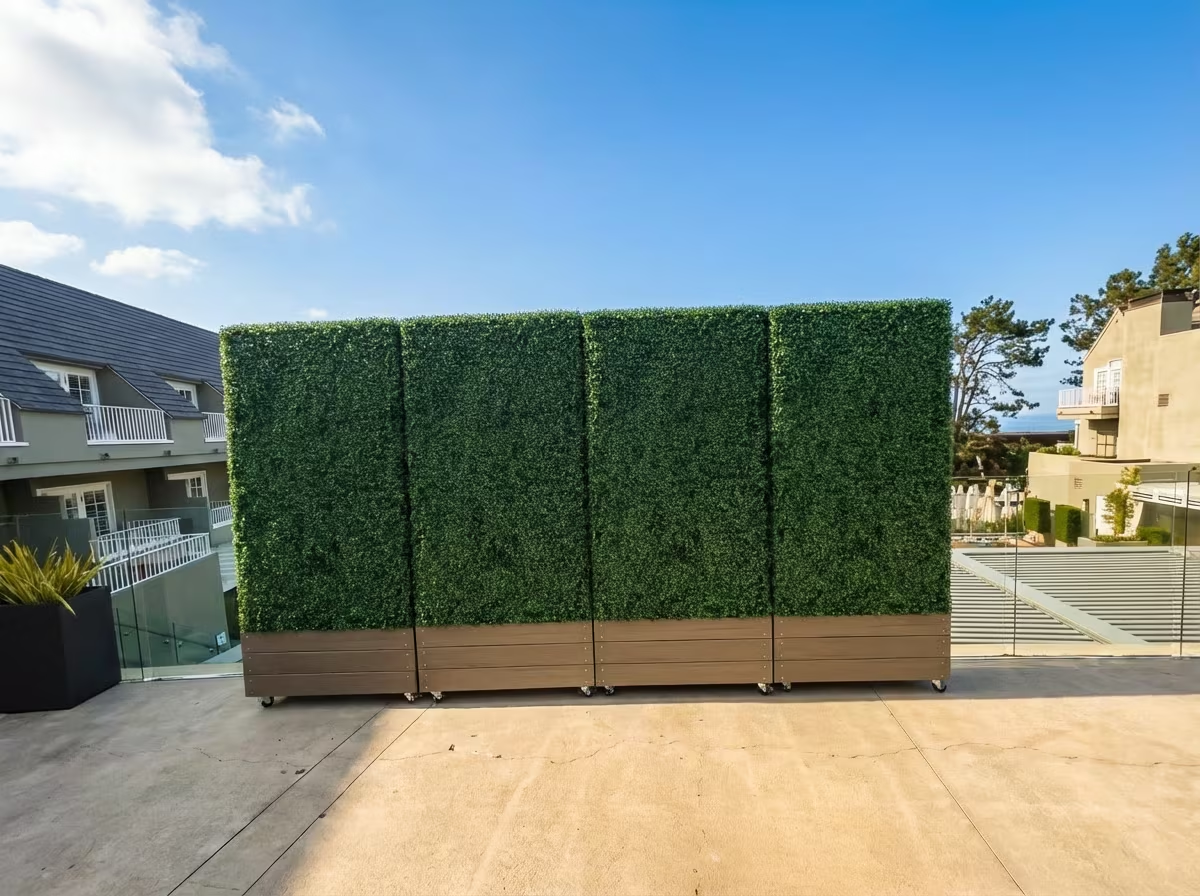

L’Auberge Del Mar
- System
- Privacy wall
- Place
- Del Mar
- Base
- Weighted, on locking casters
- Year
- 2023


The Prado at Balboa Park
- System
- Privacy wall
- Place
- San Diego
- Base
- Locking casters
- Year
- 2025

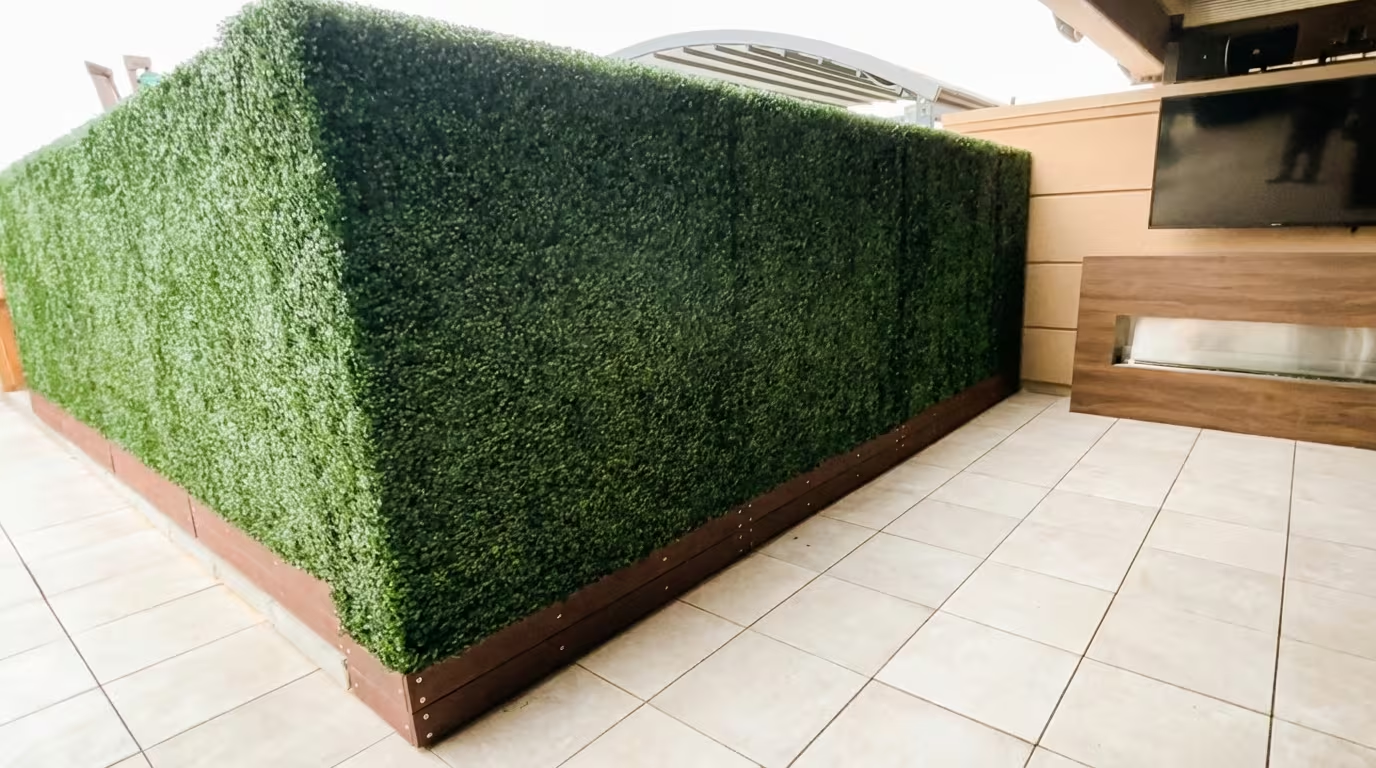
Jamul casino
- System
- Privacy wall
- Place
- Jamul
- Base
- Custom composite base
- Year
- 2024
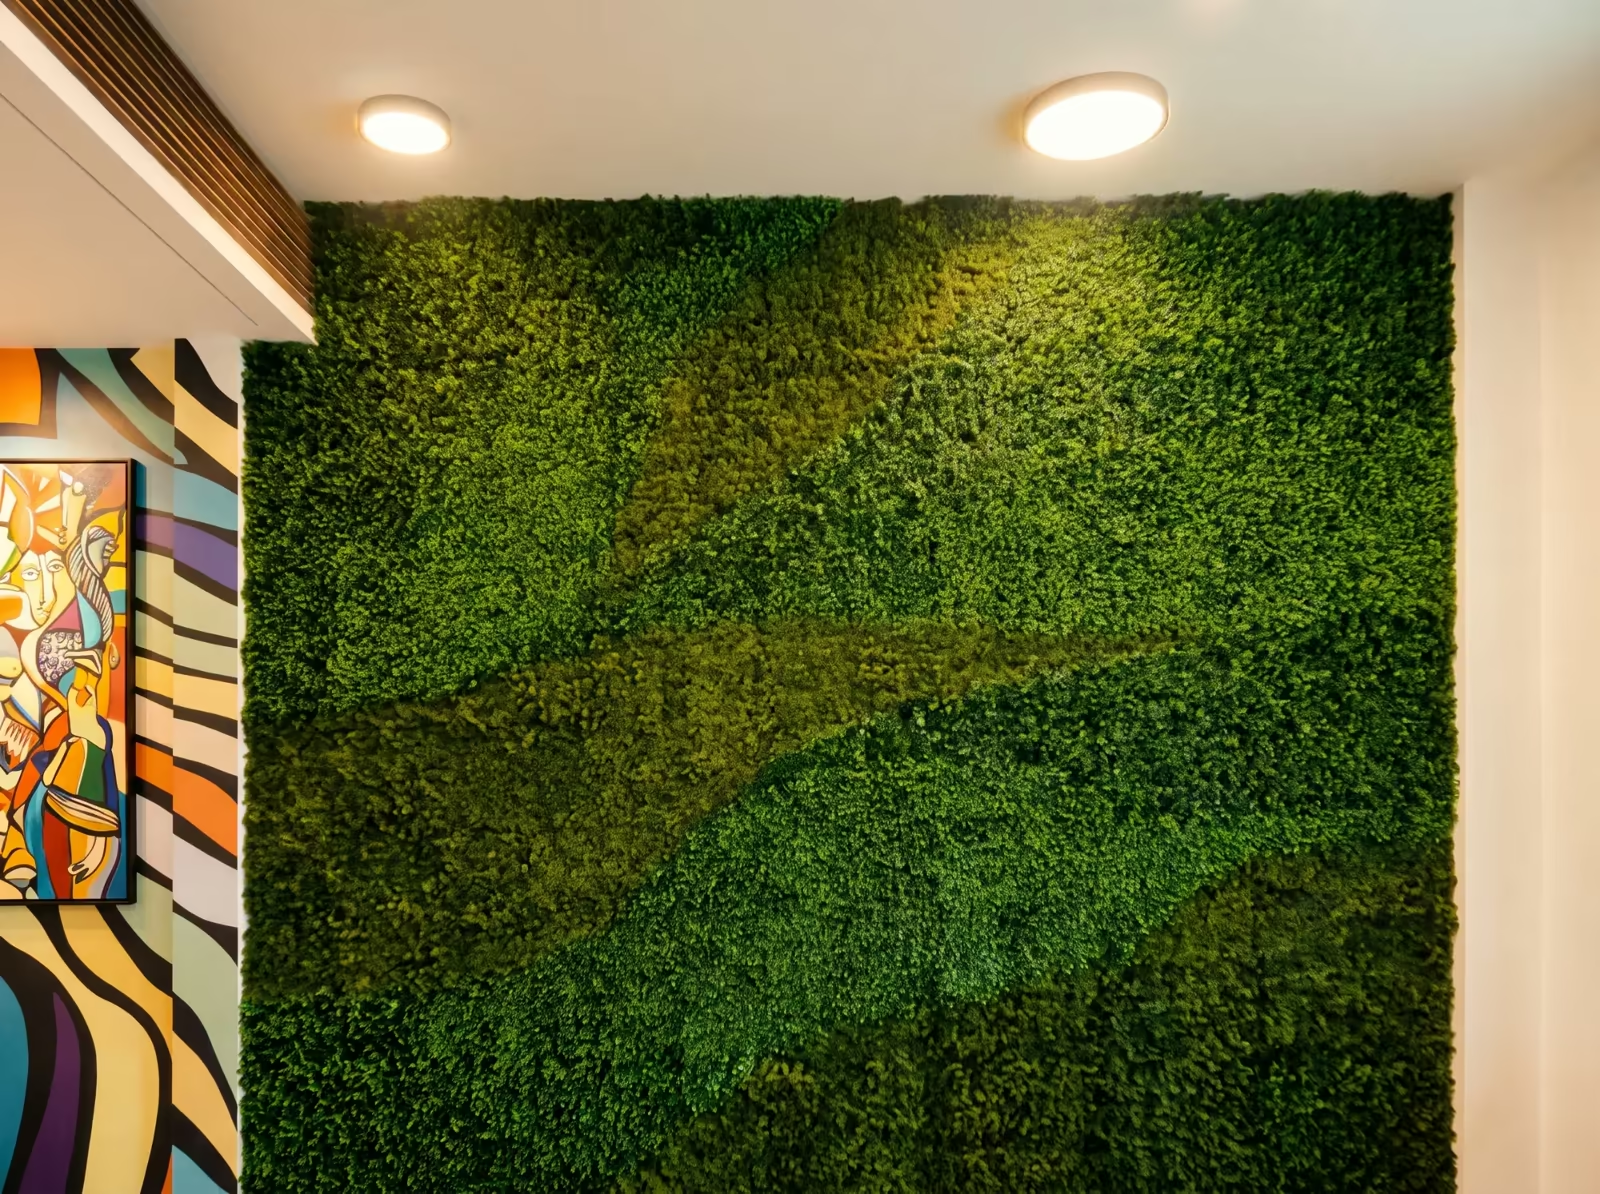
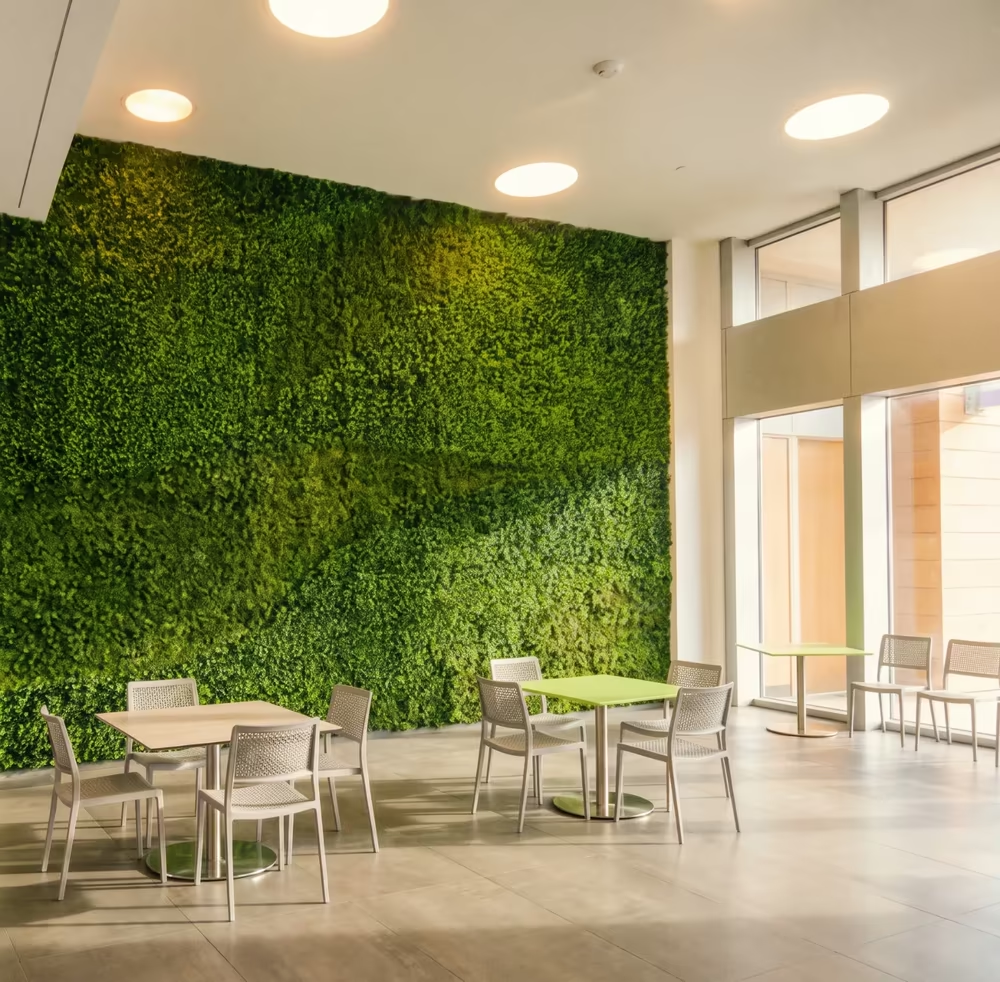
Santa Monica Place food court
- System
- Artificial living wall
- Place
- Santa Monica
- Size
- 420 sq ft
- Foliage
- Three types
- Install
- One night
- Year
- 2024
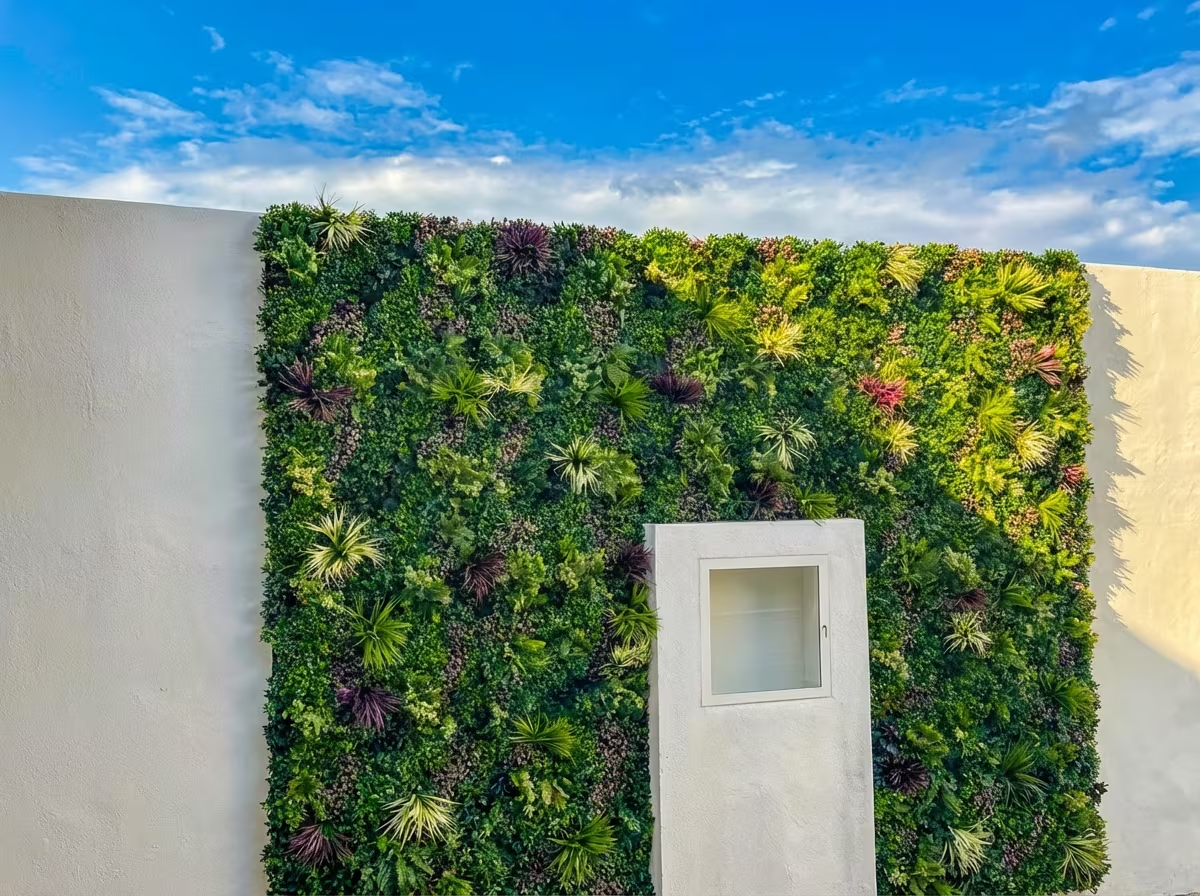
LA multifamily courtyard
- System
- Artificial living wall
- Place
- Los Angeles
- Size
- 200 sq ft
- Material
- Vallum FRX
- Install
- One day
- Year
- 2025
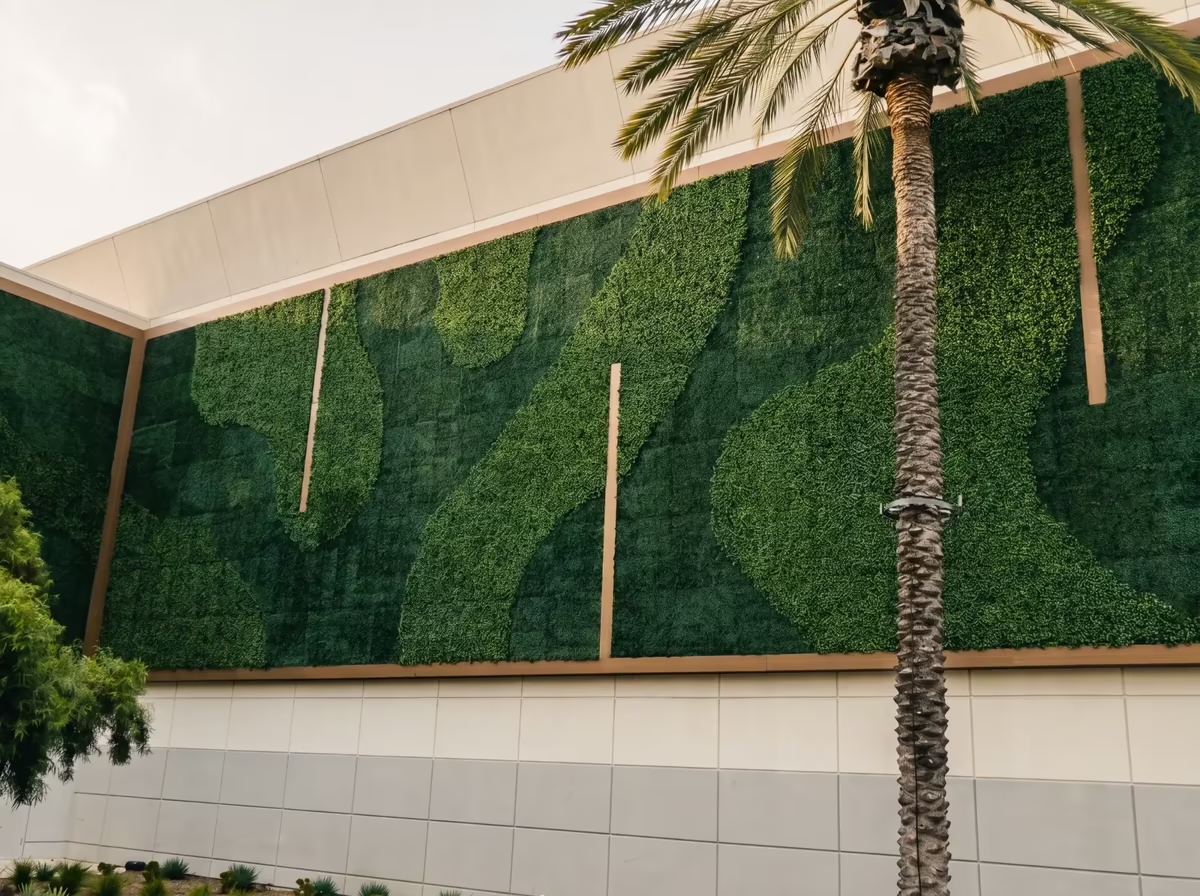
Lifetime Irvine
- System
- Artificial living wall
- Place
- Irvine
- Size
- 1,800 sq ft
- Pattern
- Custom
- Year
- 2022
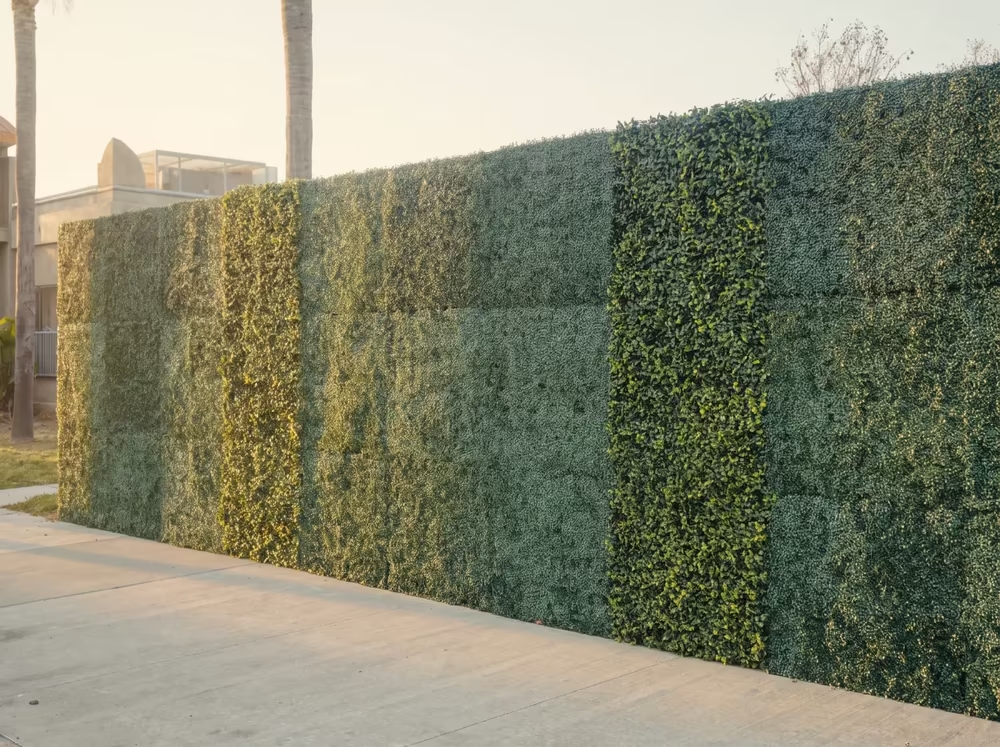
Compton perimeter
- System
- Artificial living wall
- Place
- Compton
- Size
- 1,500 sq ft
- Material
- Boxwood and ficus
- Year
- 2025
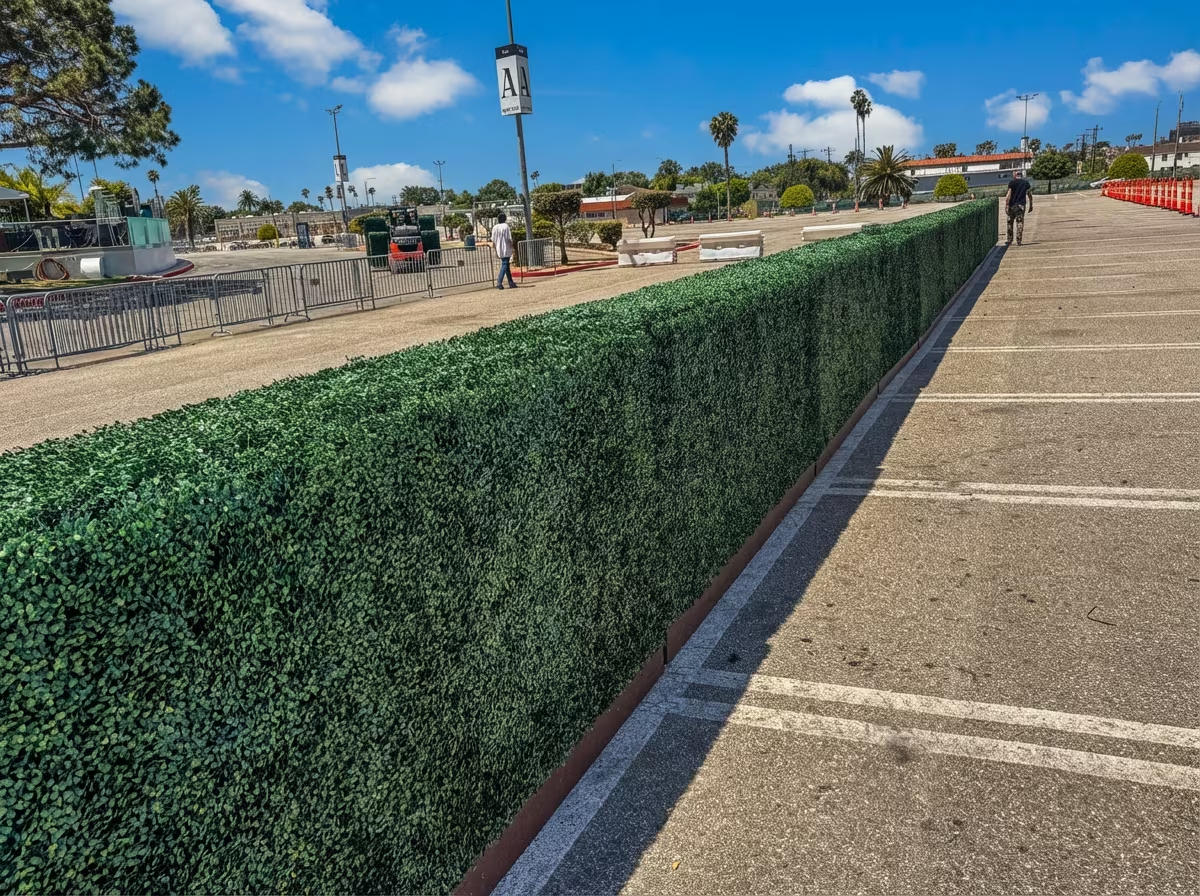
Kia Forum
- System
- Privacy wall
- Place
- Inglewood
- Size
- 512 sq ft
- Base
- Weighted, 64 movable panels
- Year
- 2025
Send us your problem.
Tell us what you see, or who sees you: a neighbor’s window, rooftop units, a blank wall, a pool in plain view. Attach photos here, or we’ll ask for them. We reply with next steps and the answer that fits it.
(760) 978-7335- A quick callAbout your wall and what it needs to hide.
- Online site reviewA render on your photo, with an intro estimate.
- Free site visitIn Southern California, for the final estimate. No obligation.
The solution library.
Practical solution paths for real California property constraints. Pick the challenge first, then compare the path.
Residential
Residential privacy from a neighbor’s second-story view
Layered screening for backyards, patios, and shared-lot boundaries.
Challenge profile
Many California homes need stronger sightline control without introducing bulky walls or high-maintenance planting plans.
- Privacy impact
- Usually a strong match for line-of-sight control.
- Design flexibility
- Supports corner and mixed-height layouts.
Residential
Pool-area privacy and landscaping
Screen the pool deck from next door.
Challenge profile
Pool decks can require additional screening and visual softness without introducing high-maintenance planting in splash-prone zones.
- The exposed sightline
- Screen the lines that need it: the window or street that sees the deck.
- Equipment access
- Placement keeps the pool equipment and its service path reachable.
Rooftop
Rooftop artificial landscaping
Lightweight visual screening strategies for rooftop amenity decks.
Challenge profile
Open rooftops can feel exposed, and conventional planting plans may be difficult to maintain in elevated conditions.
- Rooftop compatibility
- Often selected where weight and upkeep are concerns.
- Privacy support
- Effective when matched with correct height strategy.
Hospitality
Restaurant and hotel patio screens that roll in and out
Guest-facing greenery systems for lobbies, patios, and event zones.
Challenge profile
Guest spaces need premium presentation while minimizing visual downtime from ongoing plant maintenance.
- Guest experience support
- Commonly used in arrival and lounge zones.
- Visual consistency
- Helps stabilize appearance across the year.
Mixed-Use
Courtyard artificial landscaping
Feature-wall and edge-screening systems for enclosed courtyard zones.
Challenge profile
Enclosed courtyards can feel flat or underutilized when vegetation planning is constrained by access and maintenance logistics.
- Spatial transformation
- Often used to create focal depth.
- Design integration
- Works best with coordinated architectural detailing.
Commercial
Commercial landscaping in three phases, while you stay open
Consistent frontage and amenity visuals for high-traffic properties.
Challenge profile
Property teams often need premium greenery impact across multiple zones while managing maintenance budgets and service disruption.
- Brand alignment
- Frequently selected for frontage and amenity upgrades.
- Operational fit
- Phased installs can reduce disruption risk.
Commercial · Hospitality · Corporate
Biophilic design for California commercial projects
The installer-side view of biophilic design: what architects specify, what a live wall needs to stay lush in California conditions, and where artificial systems fit inside the Terrapin 14 Patterns framework.
Challenge profile
A biophilic spec can fail quietly. The design board renderings show lush perimeters and thriving vertical greenery, but if the irrigation is rerouted or maintenance is deprioritized to keep costs down, the same walls turn patchy. The gap between biophilic intent and biophilic delivery is the real problem, not the framework itself.
- Visual biophilic effect
- Strongest on Patterns 1 and 8.
- Operational maintainability
- Eliminates irrigation and horticulture debt.
Before a solution is specified.
Final scope, pricing, and warranty applicability are confirmed after field verification.
- Warranty
- 3–5 year limited UV fading warranty (varies by product line) on qualifying products and 1-year installation workmanship warranty. Coverage is limited and subject to product eligibility and installation scope; ask us what it covers before you buy.
- Expected outdoor life
- 5–7+ years for the mats (Geranium Street lookbook). An expectation, not a warranty term.
Califauxscapes
Custom artificial living walls and hedges, designed with you and installed across California.