Skip to content

Artificial privacy hedge on the LA Golf rooftop

An LA commercial property had a rooftop lounge that nobody wanted to use because it was right next to a row of loud, ugly AC units.

See the photographs
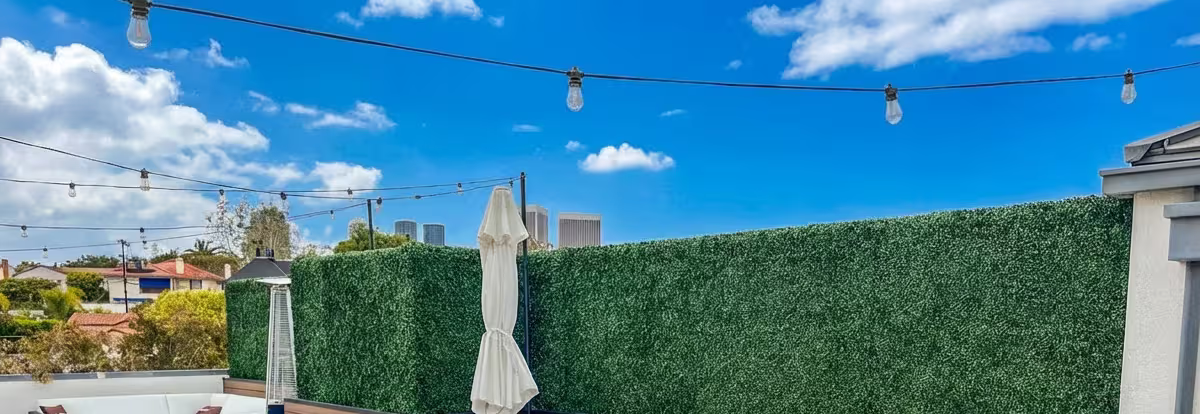
Artificial boxwood hedge screen around the LA Golf rooftop lounge in Los Angeles, hiding the AC units from the seating
From the lounge seating: the AC units sit behind the screen.
Job
LA Golf rooftop
Year
2023
Size
300 sq ft
Install
Within a 3-week deadline
Mounting
A frame anchored to the parapet, no roof penetrations

The problem.

Multiple large AC units sat directly adjacent to the rooftop’s dining and lounge area. They were an eyesore against what should have been a decent city view, and the mechanical hum made the space feel industrial rather than relaxing.

The answer.

We designed a freestanding hedge screen system that anchors to the existing parapet walls and rooftop structures. No roof penetrations.

The photographs.

One more photograph from the job.

  1. The artificial hedge screen along the edge of the LA Golf rooftop, the city beyond
    Along the rooftop edge, the city beyond.

What we built.

An artificial privacy hedge is a dense screening system used where a project needs a hedge look with immediate coverage and controlled maintenance.

Artificial privacy hedge

Material, from $99 per linear ft on your fence or wall, or from $200 per linear ft freestanding at 6 ft × 7 in, + installation, priced to your site.

On your fence or wall

One of the five ways to privacy. The site: A fence or wall you keep.

A privacy hedge, mounted to it, its hardware concealed. The fence or wall has to be sound and tall enough.

Said straight

It hides the units from the seats; it isn’t acoustic treatment.

The full case study.

Setting
Commercial
Year
2023
Written up
January 20, 2026
Specified
UV-resistant materials

An LA commercial property had a rooftop lounge that nobody wanted to use because it was right next to a row of loud, ugly AC units. Califauxscapes installed 300 sq ft of artificial hedges to screen the machinery. Three weeks later, the rooftop went from afterthought to an actual amenity.

Overview

The client wanted to turn a standard rooftop area into a space where employees could eat lunch and where clients could be entertained. The problem was the AC units parked right next to the seating area, visible from every angle and running loud enough to ruin any conversation. Califauxscapes was brought in to install a 300-square-foot hedge screen that would hide the equipment and make the rooftop feel like a place people would actually want to spend time.

The challenge

Multiple large AC units sat directly adjacent to the rooftop’s dining and lounge area. They were an eyesore against what should have been a decent city view, and the mechanical hum made the space feel industrial rather than relaxing. Any screening solution had to work on a rooftop, which means anchoring without penetrating the roof membrane, handling intense LA sun year-round, and keeping the whole thing lightweight enough for the structure.

The client also needed the install done within three weeks to align with a company event, so there wasn’t room for a drawn-out construction timeline.

Our solution

We designed a freestanding hedge screen system that anchors to the existing parapet walls and rooftop structures. No roof penetrations. The hedges sit in front of the AC units from the lounge’s sightlines, so from where people actually sit, the machinery disappears behind a wall of green.

We used UV-resistant artificial hedge panels, made to slow fading in direct sun. The panels screen the units from view; they are not acoustic treatment. The whole system was designed to be lightweight and non-invasive while still looking solid and intentional.

Implementation

We started with measurements and sightline mapping to figure out exactly where the hedges needed to go for maximum screening from the lounge area. Our team coordinated with building management to schedule all work during off-peak hours.

The install involved assembling a lightweight aluminum frame anchored to non-invasive points on the existing structure, then attaching custom-cut hedge panels to the framework. We paid attention to the edges and finishes so it looked architectural, not like a temporary screen thrown up to hide something. The full 300 sq ft installation was completed within the three-week deadline.

Results

The rooftop actually gets used now. Employees eat lunch up there, and the company hosts informal client meetings in a space that used to be a maintenance afterthought. The AC units are fully screened from the lounge seating.

The hedges need no watering, no trimming, and no seasonal attention. The UV-resistant materials have held their color through months of full LA sun exposure. The client ended up with a long-lasting improvement.
What the client said.

“We went from hiding an embarrassing utility area to actually showing off the rooftop.”

Facility Manager, LA Golf
The whole quote

“We went from hiding an embarrassing utility area to actually showing off the rooftop. Califauxscapes’ hedges looked great the day they were installed and haven’t needed a thing since. Our team loves the new space, and it’s become a real talking point with guests.”

More jobs like this.

Two more privacy hedges first, then the other ways to privacy.

  1. A tall artificial privacy hedge running the length of a Brentwood deck, blocking the view from the neighbors

    Brentwood hillside deck

    Place
    Brentwood
    Size
    600 sq ft
    Height
    A consistent 6 ft
    Year
    2019
    The case study: Brentwood privacy hedge installation: 600 sq ft of UV-resistant artificial hedges
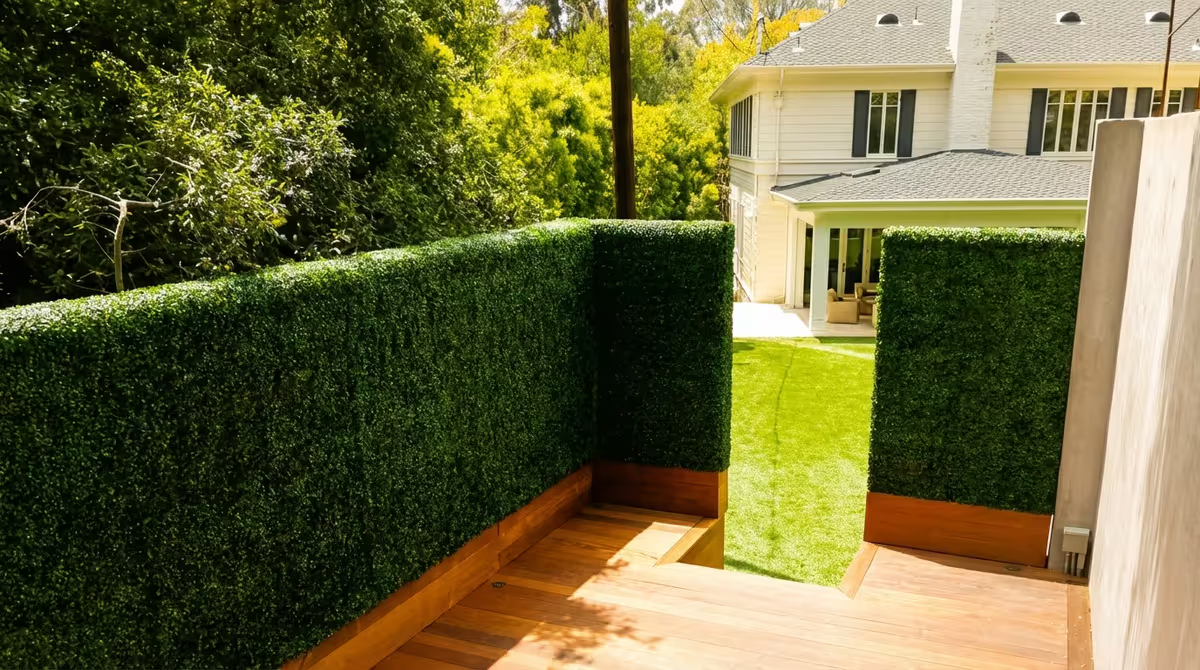
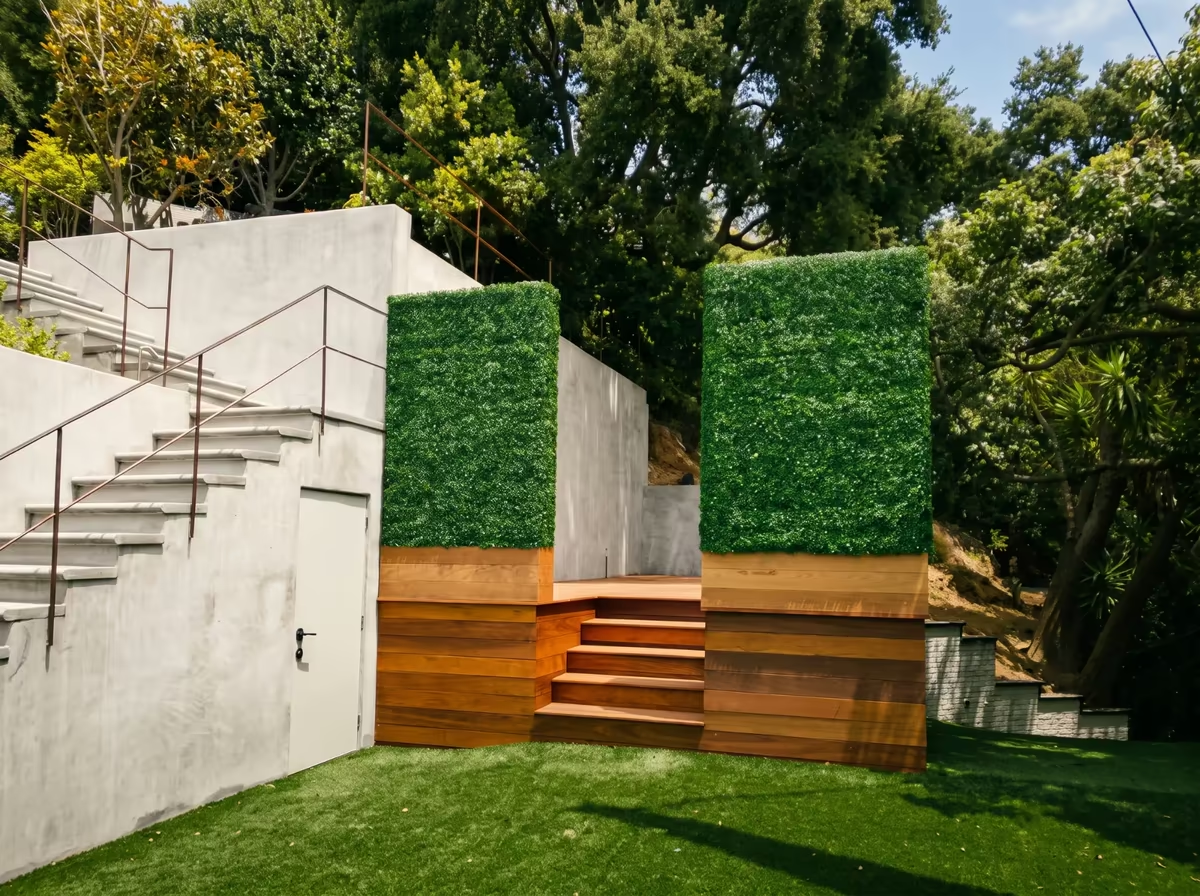
  2. Two tall artificial boxwood privacy hedges on wood bases flanking the steps up to a Brentwood deckArtificial boxwood hedge panels on wood bases lining a Brentwood deck, with the lawn beyond

    Brentwood jacuzzi deck

    Place
    Brentwood
    Mounting
    Custom plates drilled into the decking
    Year
    2020
    The case study: Artificial boxwood hedges for backyard privacy in Brentwood, CA
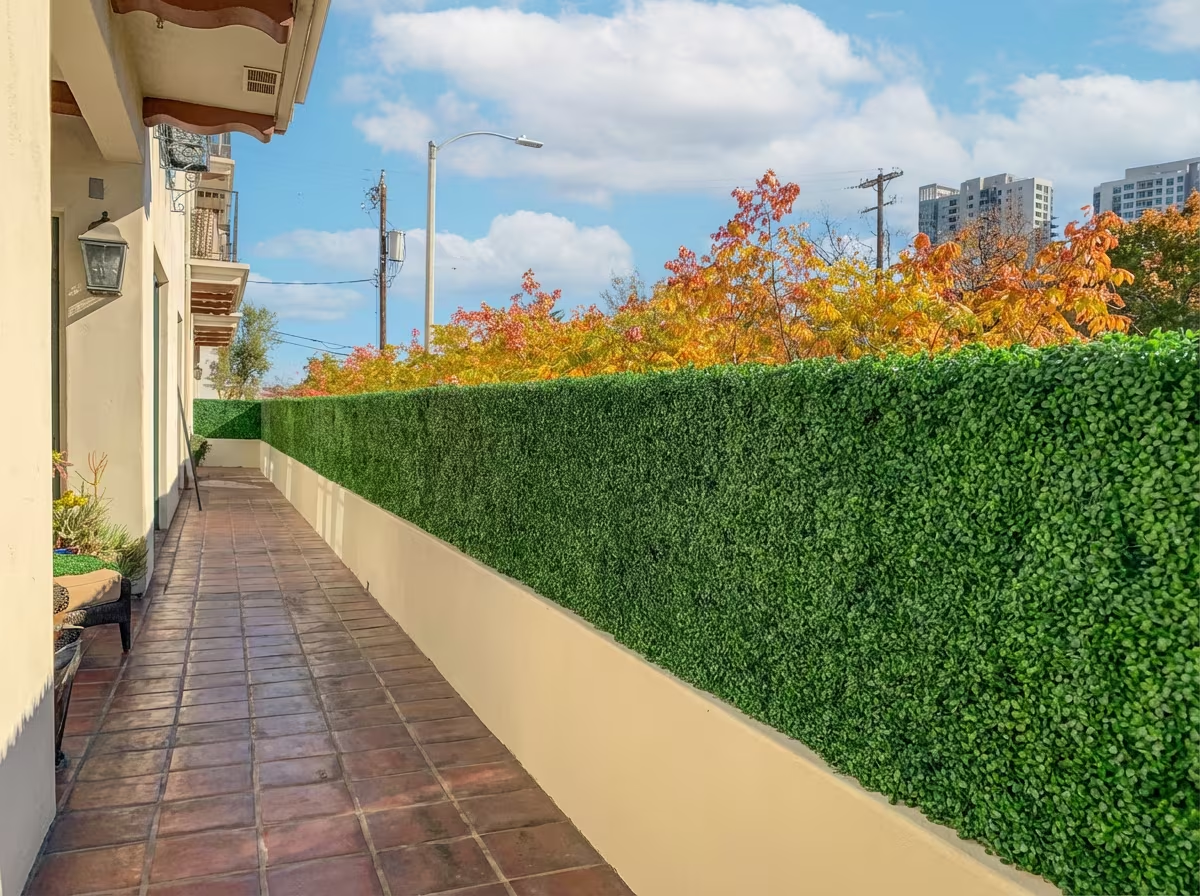
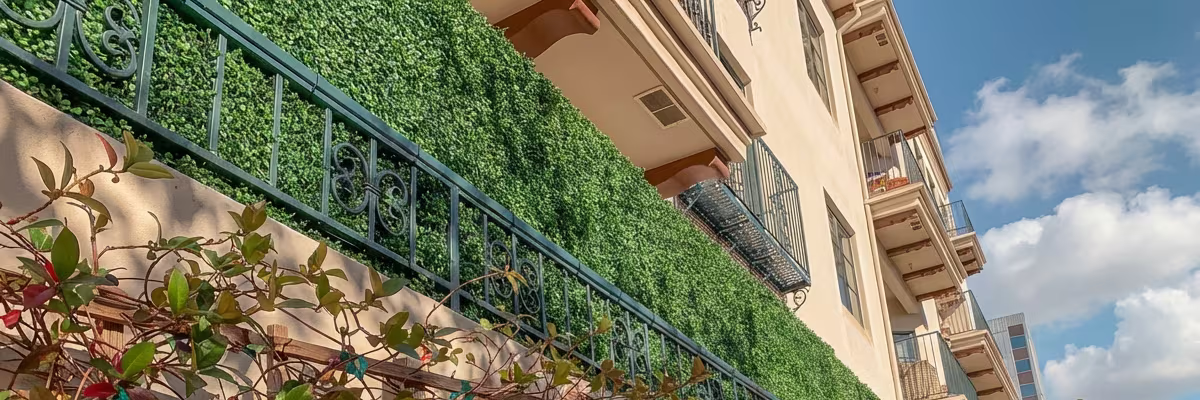
  3. Faux boxwood panels mounted on top of an existing block wall along a Downtown LA patio, screening it from the streetThe same artificial boxwood hedge from the street, rising above the block wall behind its metal railing

    A hedge fence extension on a Downtown LA block wall

    Place
    Los Angeles
    Mounted on
    The block wall and metal railing already there
    Install
    Two weeks
    Year
    2019
    The case study: Downtown LA: artificial hedges mounted on an existing block wall for instant privacy
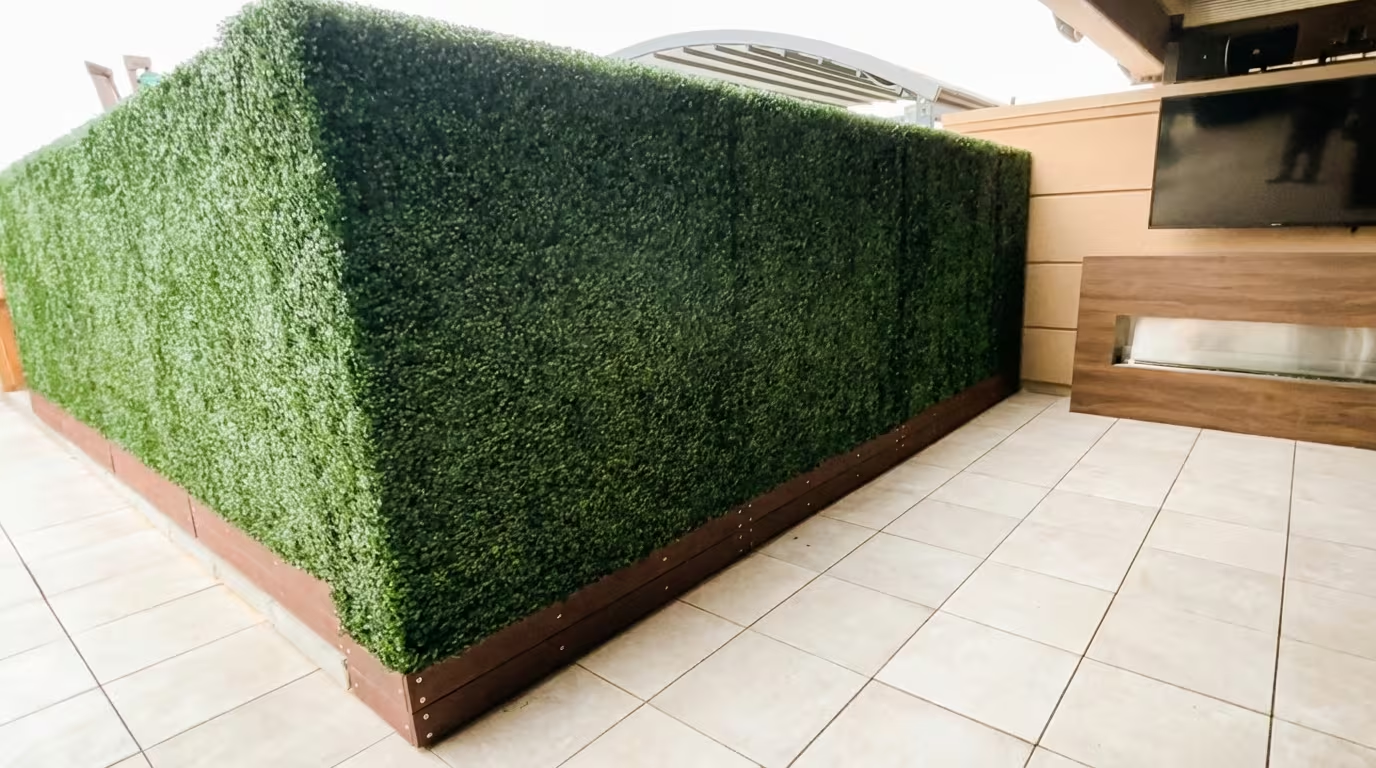
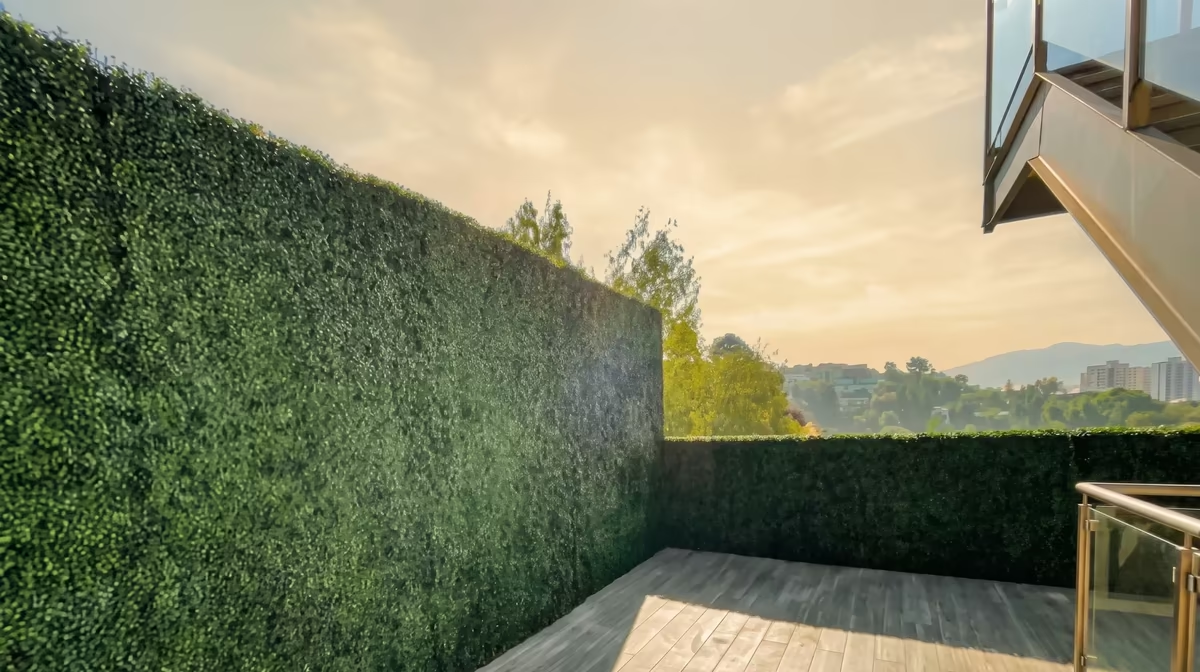
  4. A freestanding artificial boxwood unit on its custom composite base, on a tiled terrace at the Jamul casinoArtificial boxwood units on their custom composite base, turning a corner at the Jamul casino

    Jamul casino

    Place
    Jamul
    Base
    Custom composite base
    Year
    2024
    The case study: Custom artificial boxwood hedges for a casino in Jamul, CA
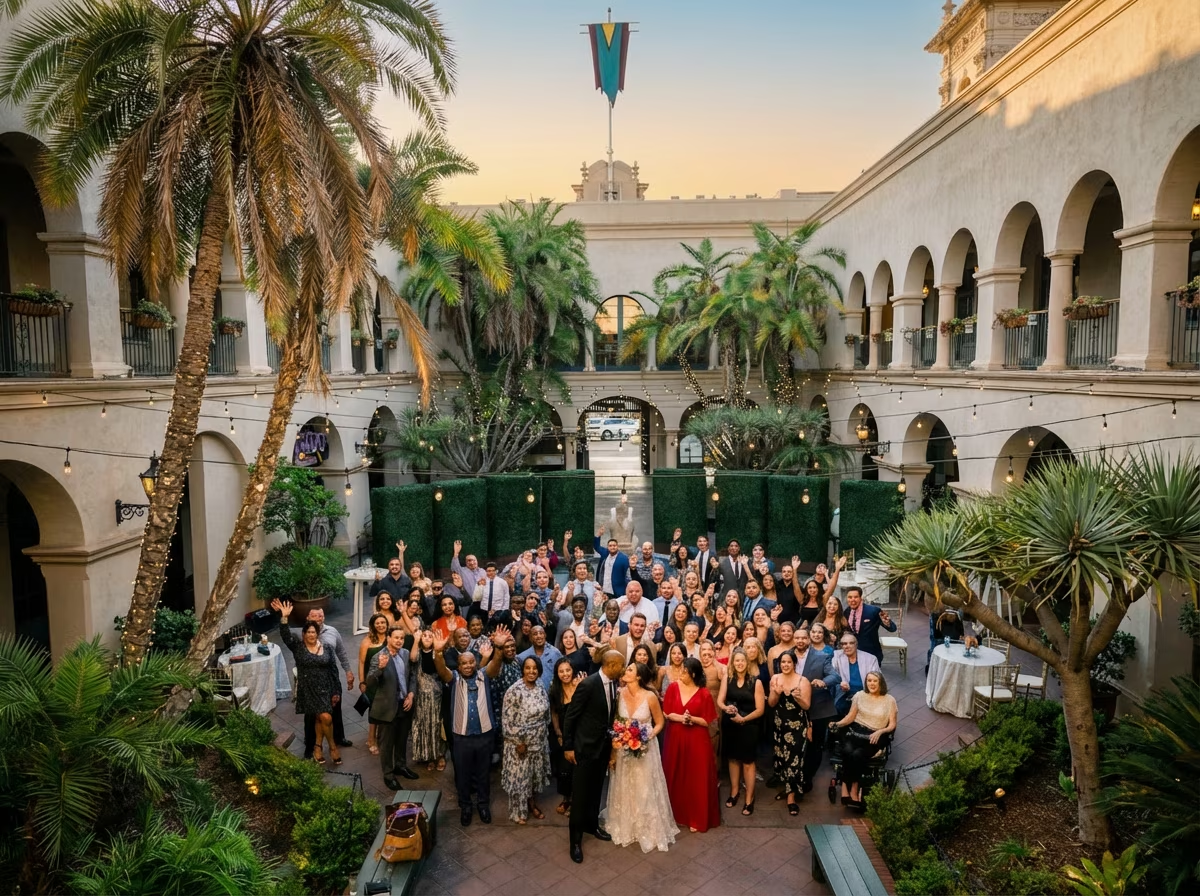
  5. Artificial boxwood units on locking casters arranged around the courtyard fountain at The Prado at Balboa ParkA wedding party in The Prado courtyard at Balboa Park, San Diego, with faux boxwood hedges on locking casters behind them

    The Prado at Balboa Park

    Place
    San Diego
    Base
    Locking casters
    Year
    2025
    The case study: The Prado at Balboa Park: custom mobile hedges that replaced an expensive rental cycle
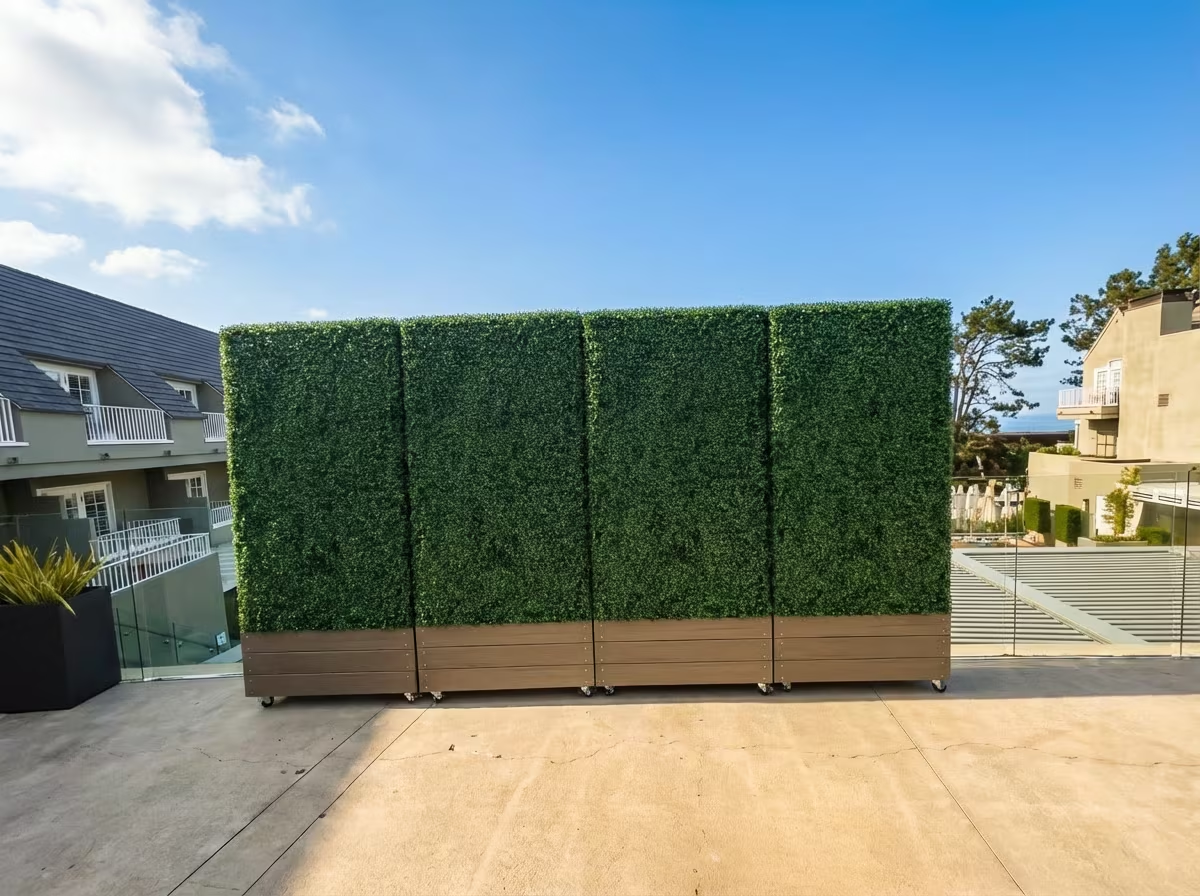
  6. Four artificial boxwood units on locking casters in a row on the L’Auberge Del Mar event deckOne artificial boxwood unit on locking casters on the L’Auberge Del Mar deck, above the pool

    L’Auberge Del Mar

    Place
    Del Mar
    Base
    Weighted, on locking casters
    Year
    2023
    The case study: L'Auberge Del Mar: mobile artificial hedges for oceanfront wedding privacy

Your wall next?Every job in the file

Send us a wall like this.

LA Golf rooftop, or something like it? Tell us where yours is, roughly how big and what it needs to hide. Attach photos here, or we’ll ask for them. We reply with next steps.

(760) 978-7335
  1. A quick callAbout your wall and what it needs to hide.
  2. Online site reviewA render on your photo, with an intro estimate.
  3. Free site visitIn Southern California, for the final estimate. No obligation.

No photos or measurements needed to start. A rough idea is enough.

Fields marked * are required

What would you like built?

Material, from $99 per linear ft on your fence or wall, or from $200 per linear ft freestanding at 6 ft × 7 in, + installation, priced to your site.

Height, length, what it needs to hide.

Add photos0 of 2

Up to 2 photos. A wide shot of the whole wall helps most. Have more? Send the rest when we get back to you.

By sending, you agree to our Terms of Service and Privacy Policy, and that we may call, text or email you about your request.

Book a 15-min call