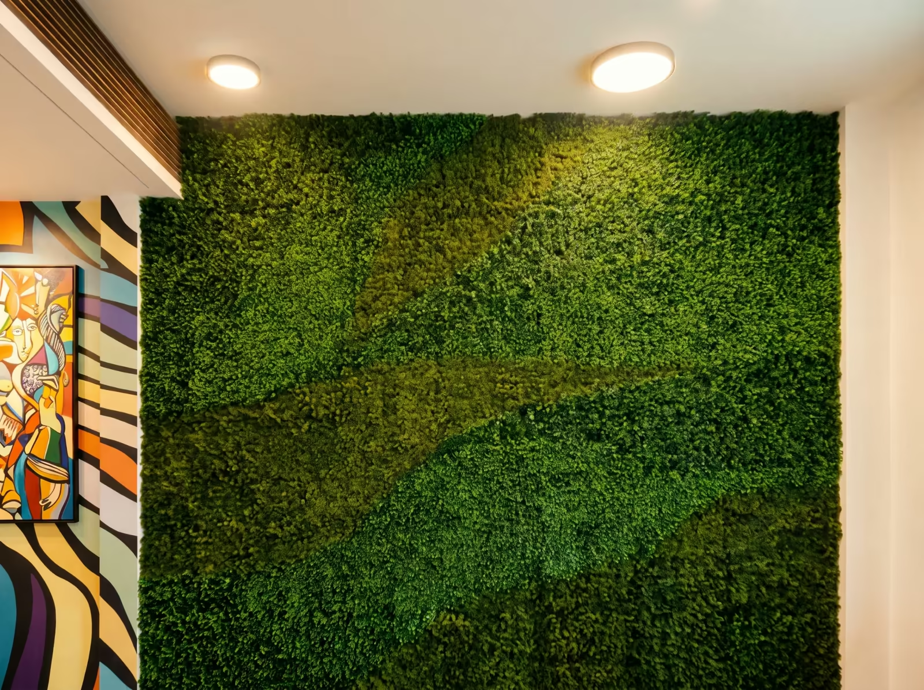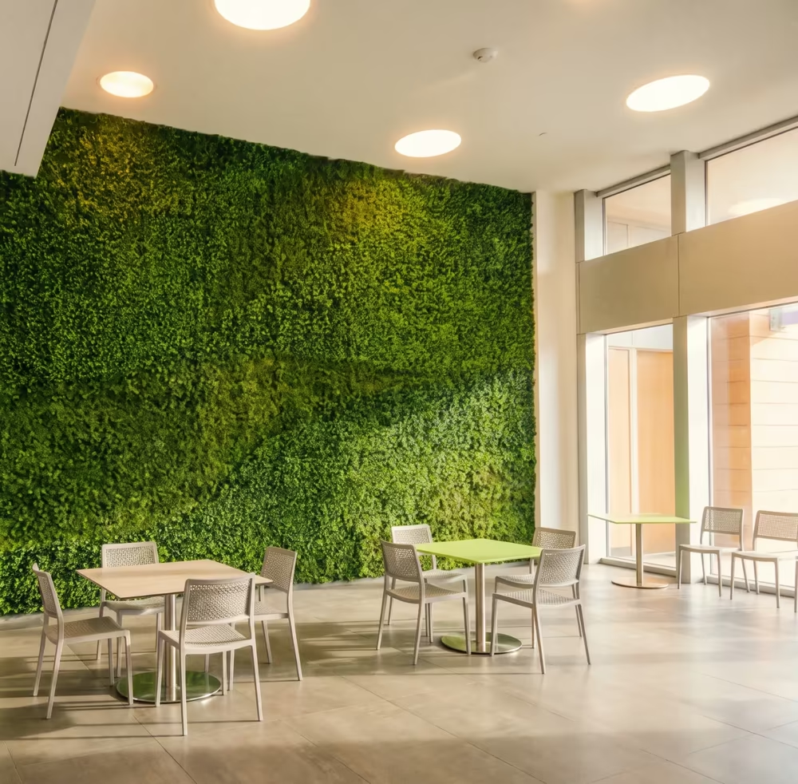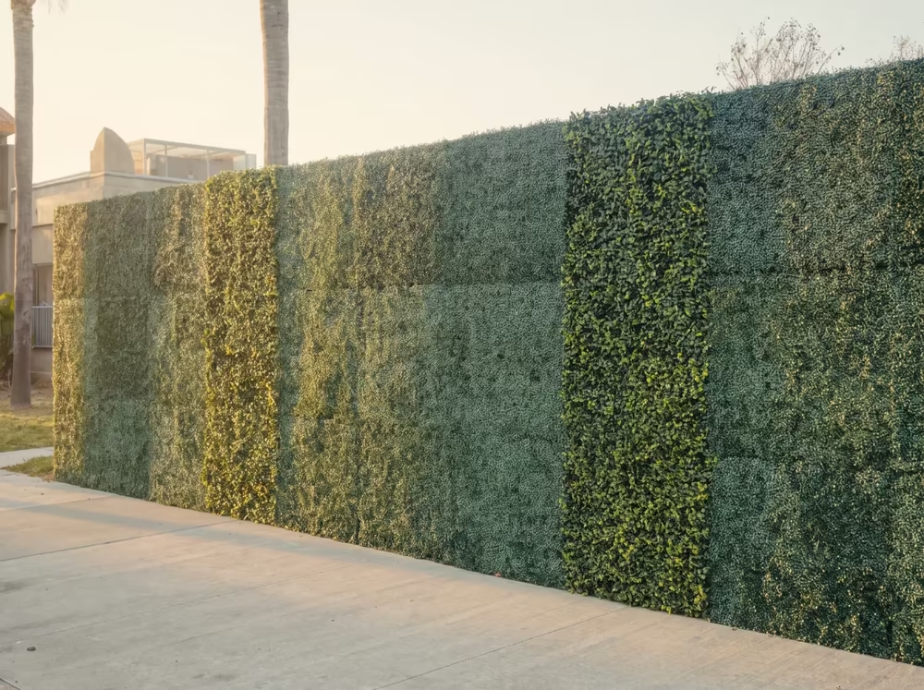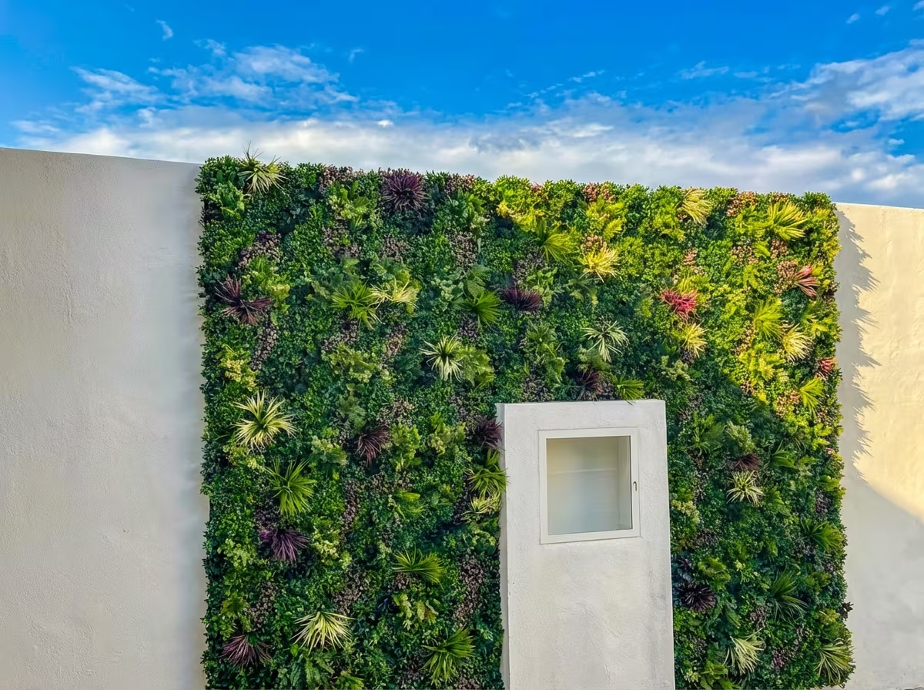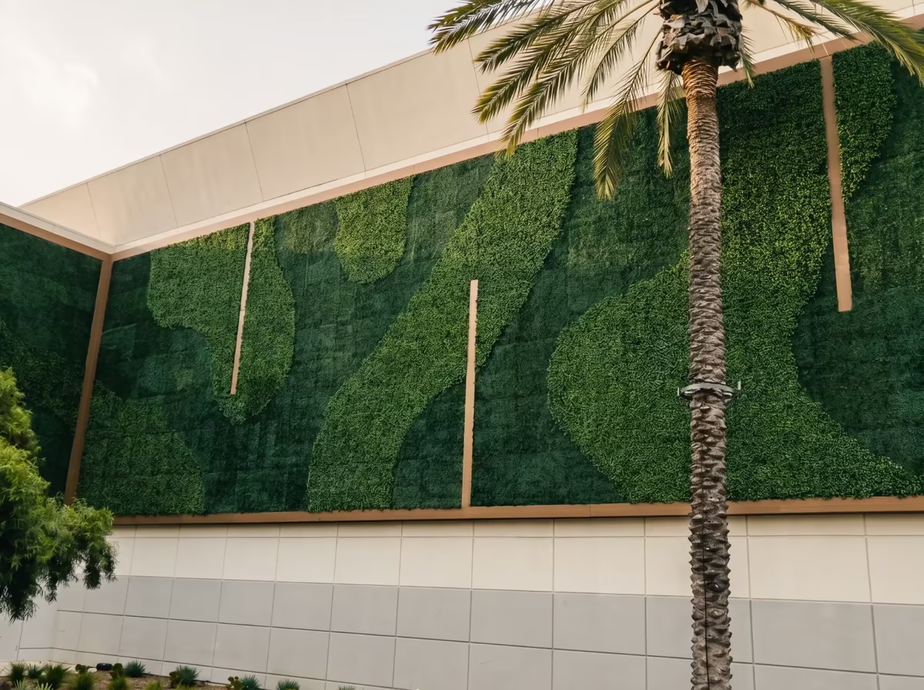
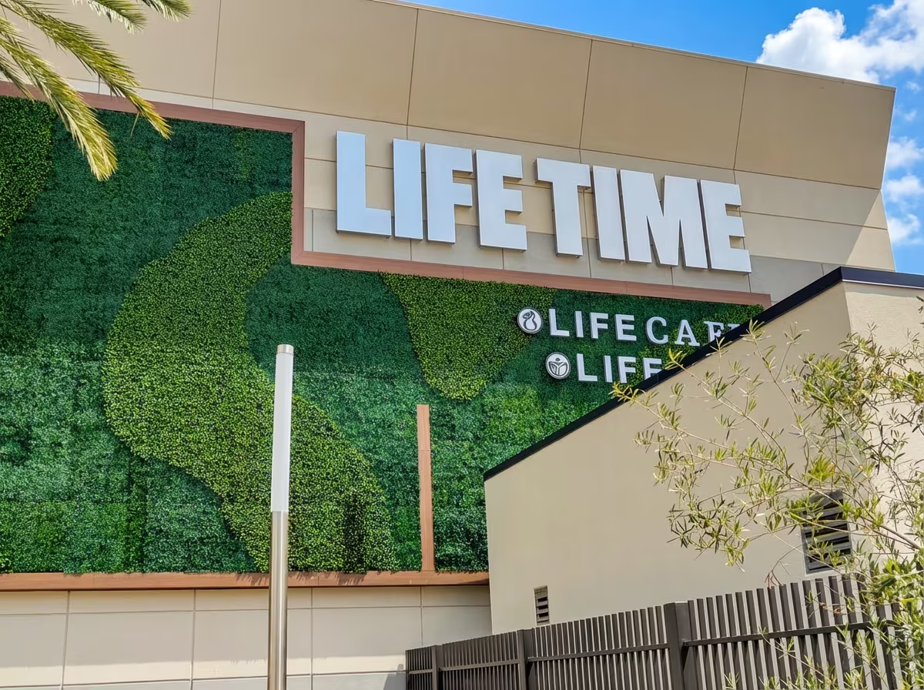
Califauxscapes worked with Lifetime Irvine’s architects to design and install an 1,800 sq ft artificial living wall at the facility’s main entrance. The wall is UV-resistant and irrigation-free: no irrigation, no landscaping crew, no seasonal replacements.
Overview
Lifetime’s Irvine facility is a flagship location, and the management team wanted the entrance to match the brand. They needed a green wall that covered a large surface, looked high-end, and consistently looked its best, meaning no wilting, no seasonal die-back, no inconsistent patches. Califauxscapes was brought in as the artificial botanicals partner.
The project was 1,800 square feet of custom-designed living wall built specifically for this entrance. We worked directly with Lifetime’s in-house architects from concept through installation to make sure the final product felt like part of the building, not something bolted on after the fact.
The challenge
At 1,800 sq ft, this is a big surface. A natural living wall at this scale in Southern California would require a full irrigation system, ongoing horticultural maintenance, and frequent plant replacements. The water costs alone would be substantial, and the maintenance complexity increases with every square foot. Lifetime wanted none of that. They wanted a wall that looks polished every day without anyone having to tend it.
The other constraint was aesthetic consistency. A high-traffic commercial entrance needs to look the same for every member walking through the door. Live plants don’t offer that kind of reliability, especially in Irvine’s direct sun.
Our solution
We designed a fully custom artificial living wall in collaboration with Lifetime’s architects. The design process included 3D renderings so the client could visualize the final look before fabrication started. We curated the foliage mix to give the wall depth and variation across the full surface, avoiding the flat, repetitive look that large-scale artificial installations can sometimes have.
Every foliage module was built from UV-resistant polymers, made to slow fading in direct sun. The wall is irrigation-free: no plumbing, no irrigation, no drainage. We engineered a custom mounting system fitted to the entrance wall’s specific dimensions, allowing us to deliver the project as a turnkey operation.
Implementation
We started with a detailed site analysis and design phase, then manufactured all 1,800 sq ft of foliage modules in our facility based on the approved layout. This off-site fabrication gave us quality control over color consistency and foliage placement before anything shipped.
The on-site installation was managed on a timeline that worked around Lifetime’s daily operations. Geranium Street’s installers secured the mounting system, placed each foliage module, and hand-styled the leaves and vines for a natural, depth-filled appearance. The final step was a walkthrough with the Lifetime team to confirm everything met the design specs.
Results
The entrance wall is the first thing members and visitors see when they arrive, and it sets the tone for the facility. The 1,800 sq ft surface is covered in dense, realistic foliage that looks the same in every season and in every photo. It’s become a recognizable feature of the property.
For Lifetime, the practical upside is straightforward: no irrigation, little maintenance labor, no plants to replace. The UV-resistant materials are made to slow fading in the Irvine sun, and the irrigation-free design significantly reduced a major ongoing expense before it ever started.